
A Signature Commercial Address.

Commercial Property for Sale in Vijayawada

Built for Business. Positioned for Growth.

@ Gandhi Nagar, Vijayawada.
AP RERA

Approved: P06170015308

Big plans for your business? Go on. Make the first move.

We Know You're Here Because You're Looking For The Right Space. So Why Settle For An Ordinary Commercial Space?

Choose

A Space That Offers:

Greater
Connectivity

Greater
Rental Potential

Greater
Infrastructure

Greater Promise
for the Future

Walk-Through Video

More Efficiency and Better Investment Opportunity

Still have doubts?

Fair enough.

Here's why you should choose us.

Download E Brochure

Download
01

Flexibility

Every floor plan is designed for a single tenant or for a multi-tenant scenario. As a result, any floor plan can be easily and efficiently split into multiple spaces without sacrificing any of the other advantages.

02

Geometry

Individual retail / commercial / office units have been designed to be as rectangular as possible. Smart-sized commercial spaces fit right in the right light.

03

Efficiency

The common areas and services have been stacked many towards one end of the floor in an optimal manner resulting in an efficient floor layout.

04

Adaptability

The design allows for easy customization and reconfiguration of spaces to suit the specific needs of tenants. Whether expanding or downsizing, the layout supports seamless adjustments without compromising functionality or style.
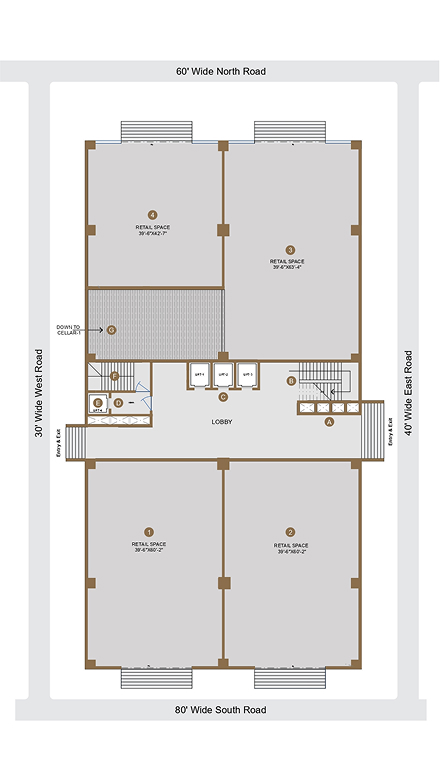
Floor Plan

Ground floor plan

Unit Areas

Legends

Project Highlights

Rental
assurance

Central
A/C

100%
Power Backup

Double
Cellar Parking

4 high speed
elevators

Premium
Glass Facade

Fire Fighting
System

CCTV
Surveillance

A location that is super prime A development that is top class

Location Highlights

Connected to the pulse of high performance
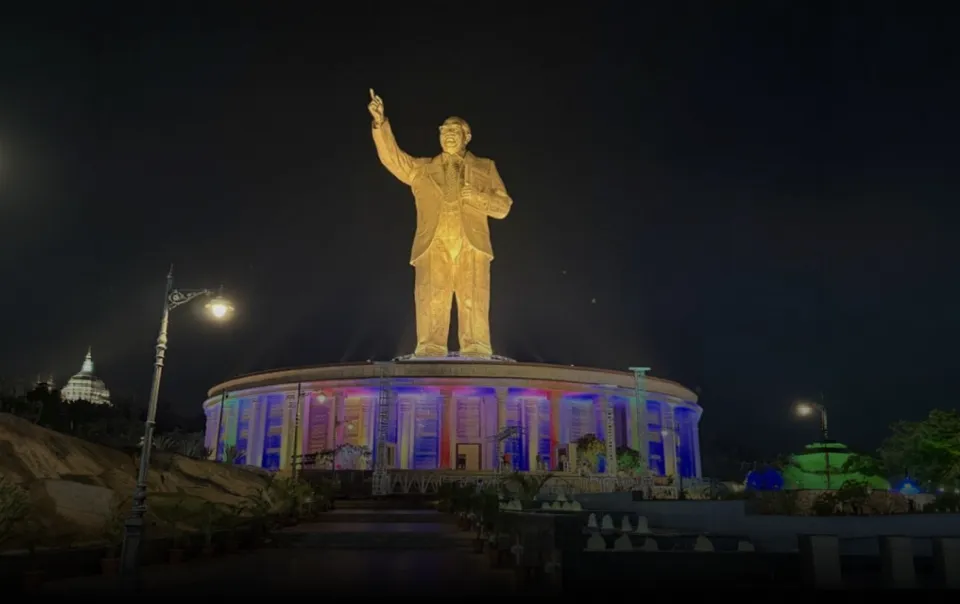
Strategic location

Strategic Location

Situated in a bustling commercial hub with easy access to major retail markets like Besant Road and Lenin Center both just a stones throw away.
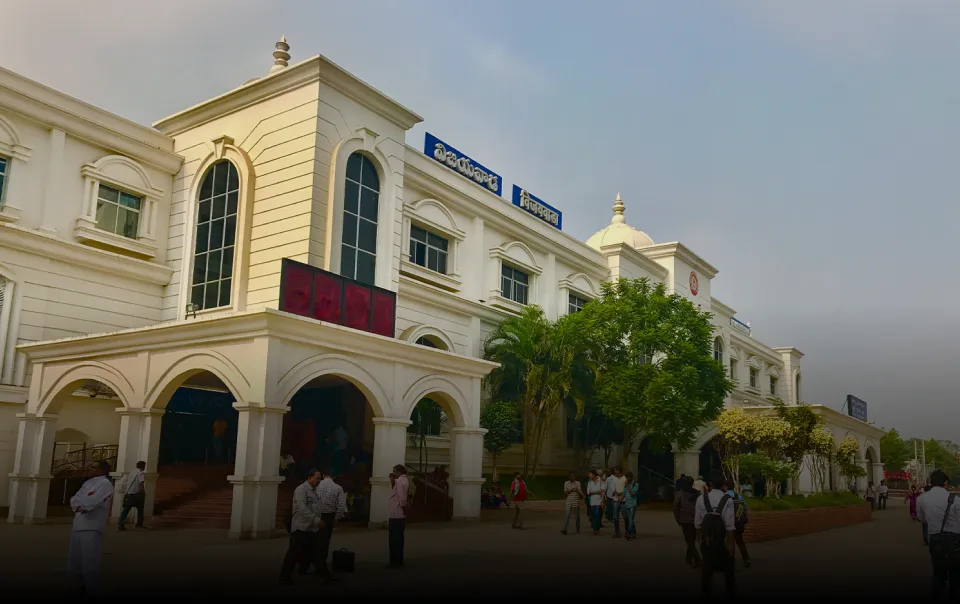
Proximity to transportation

Proximity to Transportation

The main bus station is only 1 km from the site, ensuring smooth connectivity for commuters and shoppers.
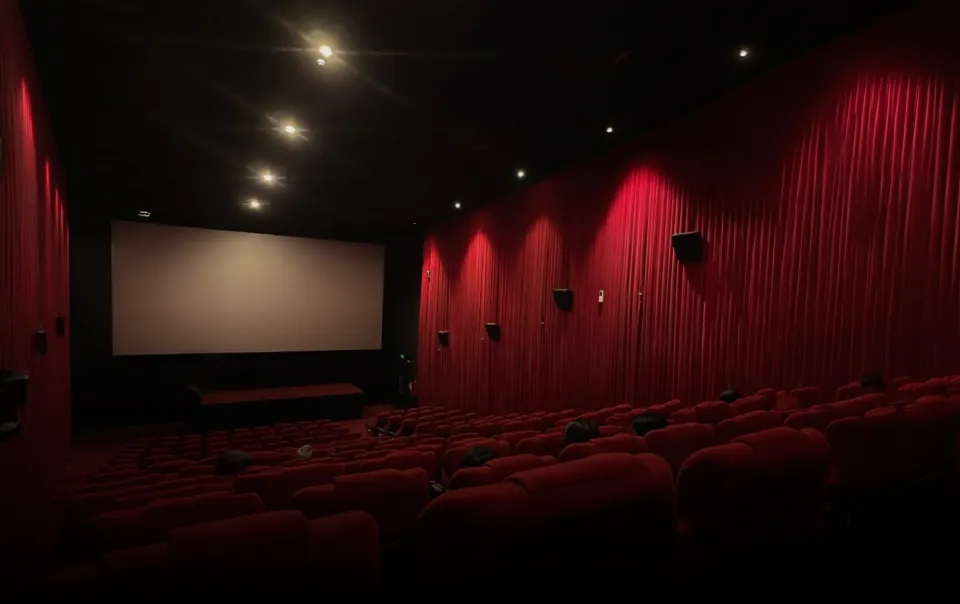
Entertainment nearby

Entertainment Nearby

Within a 1 km radius, there are more than 15 theatres, significantly boosting foot traffic in the area.
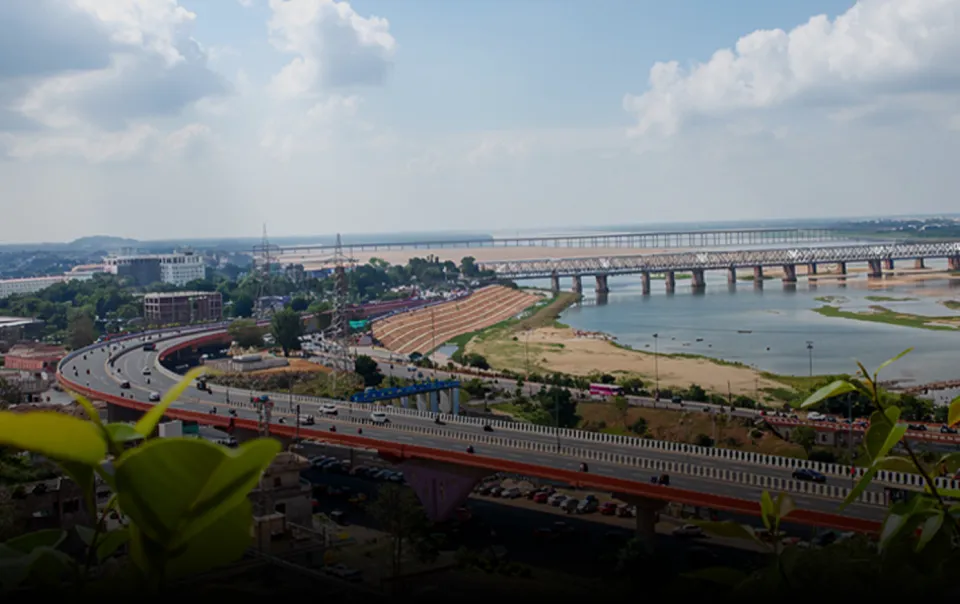
High footfall zone

High Footfall Zone

One of the busiest and most vibrant locations in Vijayawada, making it an excellent spot for retail businesses to grow and thrive.
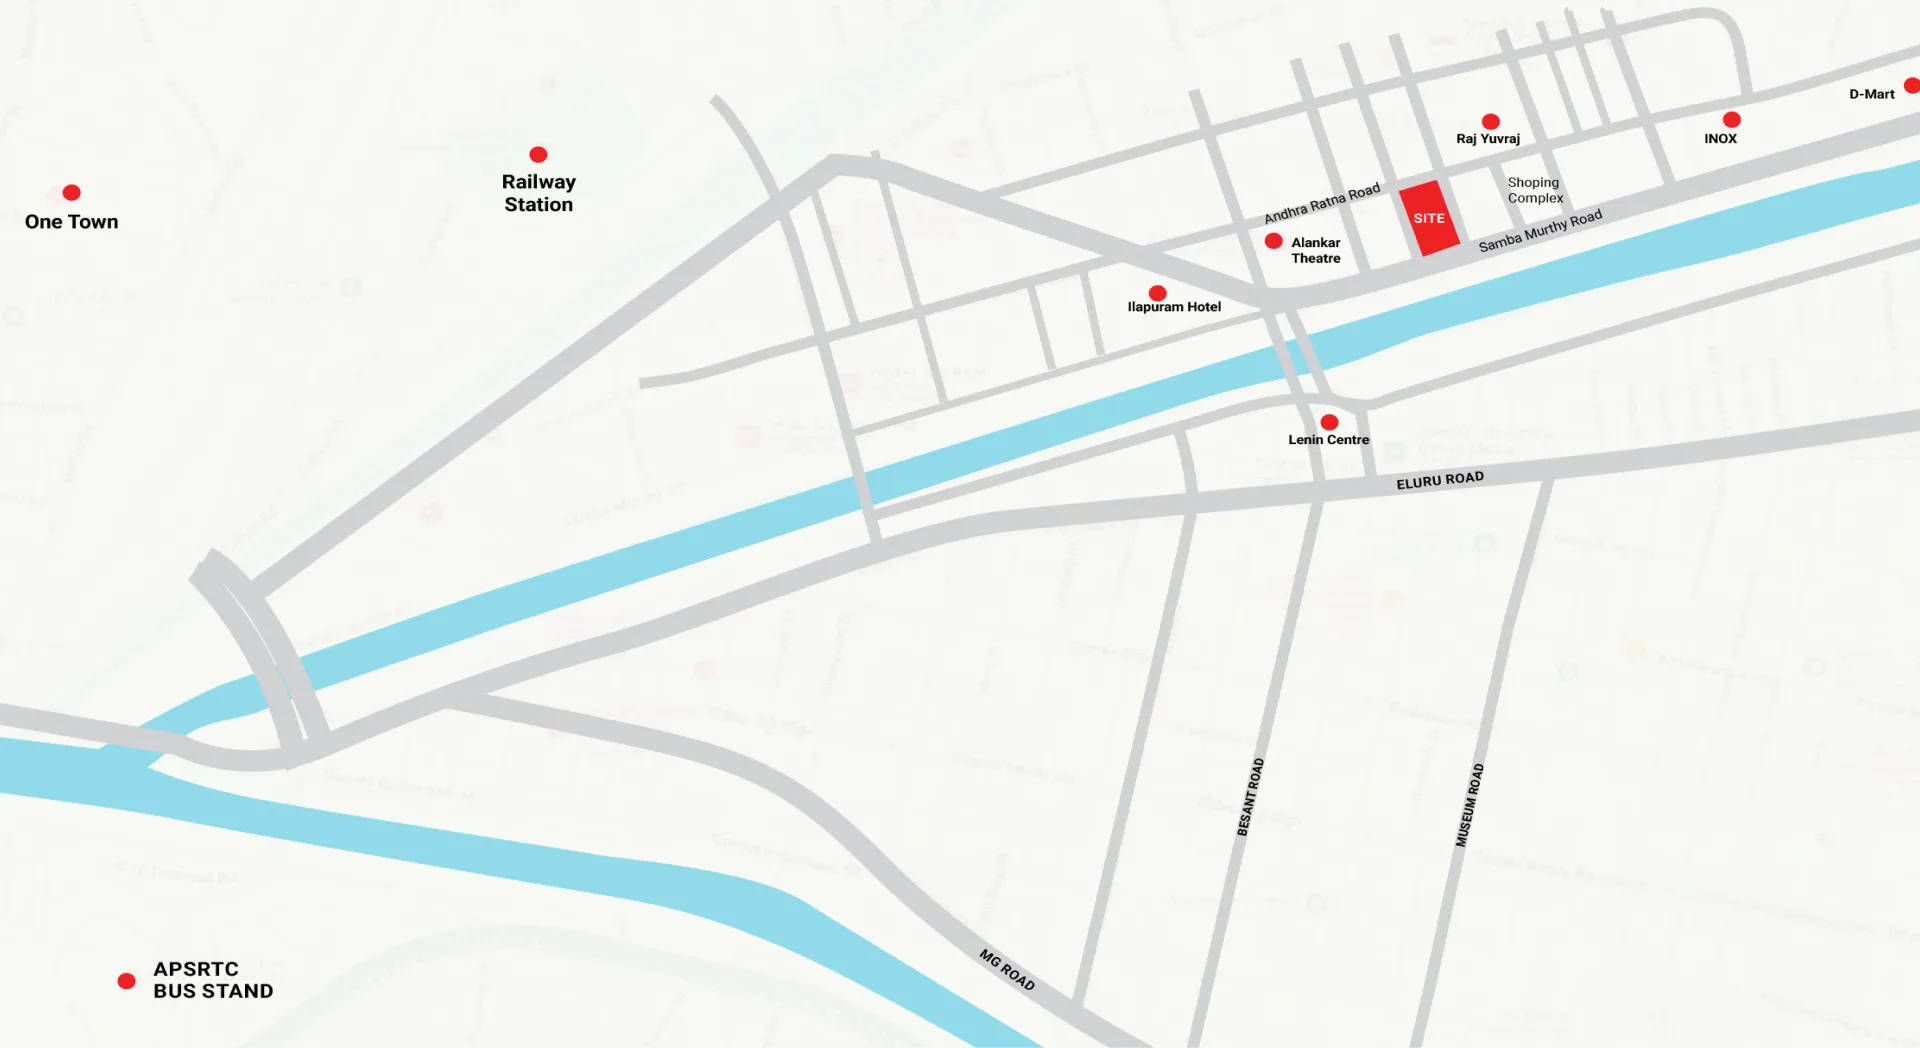
Location In

The Heart of the City

Homeland Specifications

  • PT beam & slab structure with earthquake-resistant design.
  • Internal partition wall masonry work with bricks/blocks.
  • Exteriors: Glazed double-skin facade in combination with textured painted wall surfaces.
  • Entry Lobby: Natural stone flooring in combination with exposed concrete, grid ceiling and painted walls.
  • Corridors & Lift Lobby: Tile flooring with signage panels and painted surfaces, exposed concrete ceiling finishes and painted wall surfaces.
  • Retail/Showroom Spaces: Concrete floor with exposed concrete ceiling and rough-coat plastered wall surfaces.
  • Marketplace: Vitrified tile flooring with false ceiling and painted wall surfaces.
  • Office Spaces: Concrete floor with exposed concrete ceiling and rough-coat plastered wall surfaces.
  • Parking Areas: Exposed concrete ceiling with VDF flooring and a combination of painted wall surfaces.
  • Common Washrooms: Toilet cubicles with vitrified tile flooring and painted wall surfaces.
  • 3 nos. high-speed elevators of Johnson or equivalent make.
  • 1 no. fire/service elevator of Johnson or equivalent make.
  • Branding space for each allottee/tenant.
  • Main lobby signage with allottee/tenant directory.
  • Directional and wayfinding signage.
  • Centralised air-conditioning system.
  • Thermal energy meters for billing.
  • AHU and low-side work by allottee/tenant.
  • Mechanical ventilation for lower basements as per applicable codes.
  • Pressurisation of fire tower stairs and lift lobbies as per applicable codes.
  • Premium plumbing fixtures & sanitary ware in common washrooms.
  • Water treatment plant.
  • Underground sumps & overhead storage tank.
  • Sewage treatment plant.
  • Integration of fire alarm and access control systems.
  • Monitoring of all breakers, transformers and DG sets through the BMS system.
  • External glazing/ACP work/brickwork with texture paint as per the architect's design.
  • Energy-efficient lighting fixtures for all common areas, parking areas and outdoor spaces.
  • 6 W/sq. ft. of BUA as the maximum demand for power, lighting & air-conditioning load. Cabling up to the tenants' floor distribution point.
  • 100% power backup.
  • Metering: Dual-source electrical meter recording normal and DG power.
  • Lightning Protection: As per applicable code.
  • Earthing: For all electrical equipment as per applicable code.
  • Separate electrical and communication shafts to connect all users' electronic/data equipment.
  • Video surveillance of parking floors, lift lobbies, corridors, social decks and peripheries.
  • Manned security cabins at the entry and exit points of the premises.
  • Fire hydrants, wet risers, water sumps/OH tank and fire pumps provided as per applicable code.
  • Electronic talk-back systems in fire towers.
  • Sprinkler, fire alarm and smoke management systems in basement floors, lobbies and common areas as per applicable code.
  • One layer of sprinklers in all allottee/tenant areas; additional sprinklers, if required, shall be in the allottee/tenant's scope.
Call